TTK Represents
8 Desert Lark Cir, Rancho Mirage, CA 92270
8 Desert Lark Cir
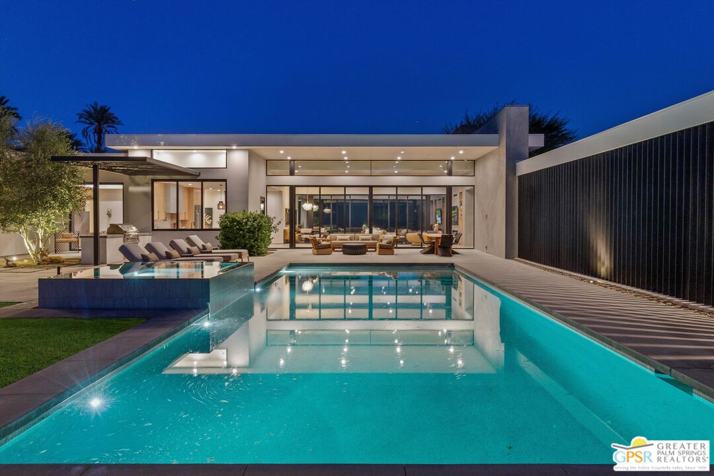
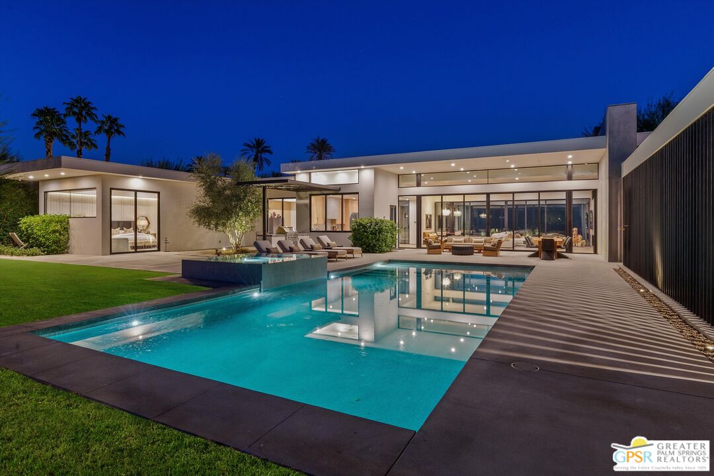
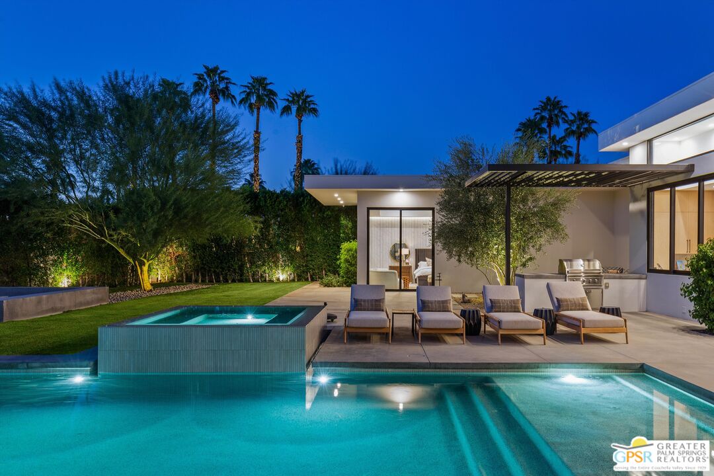
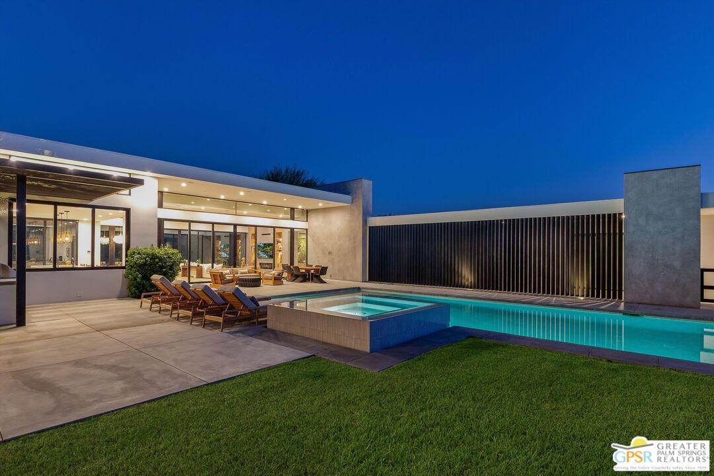
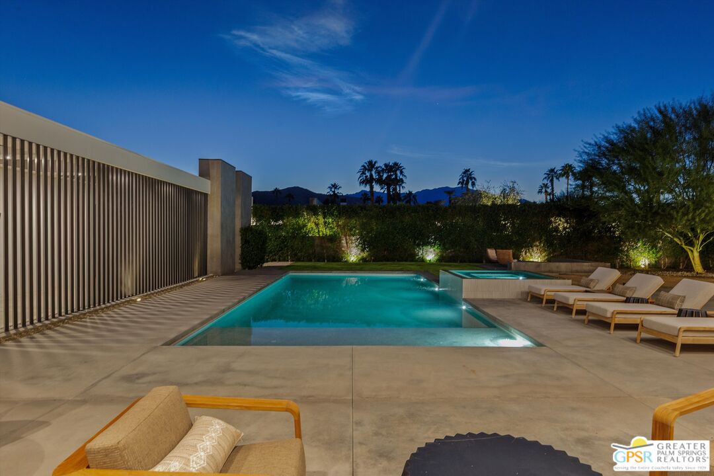
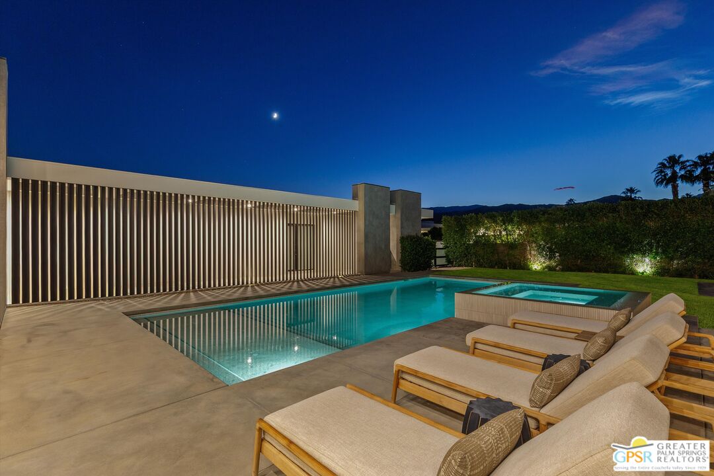
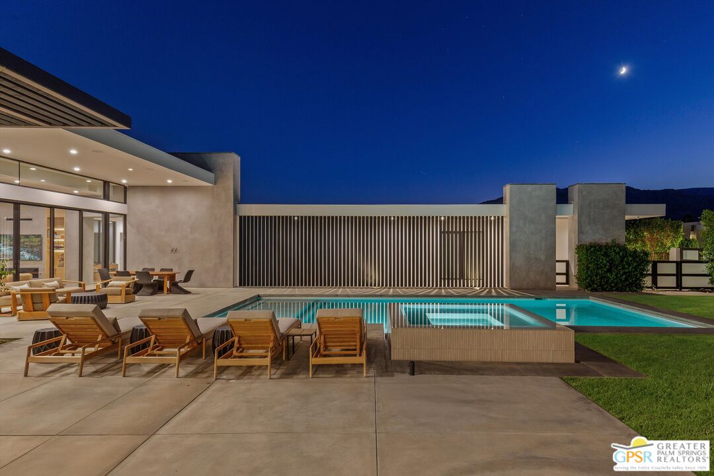
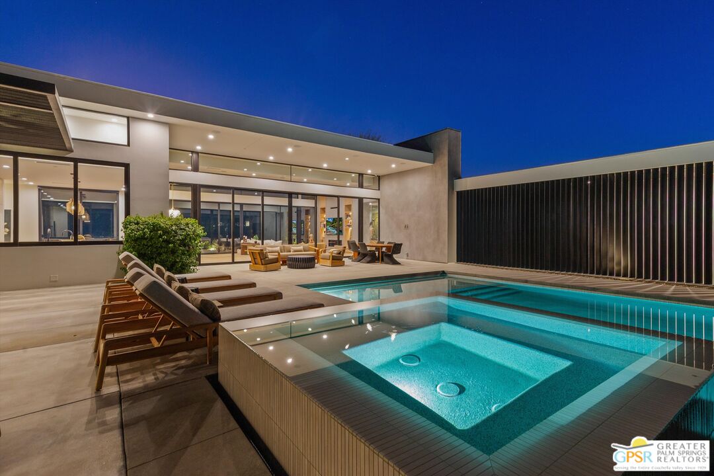
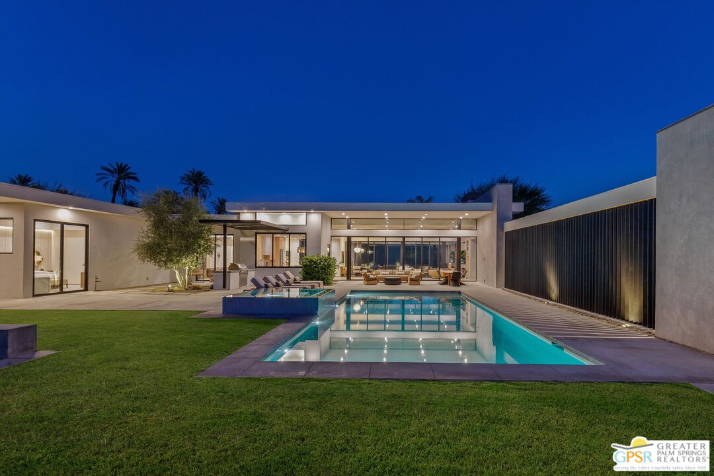
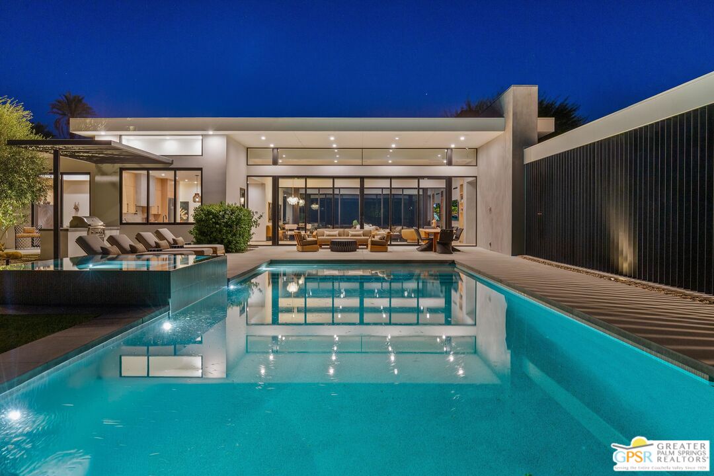
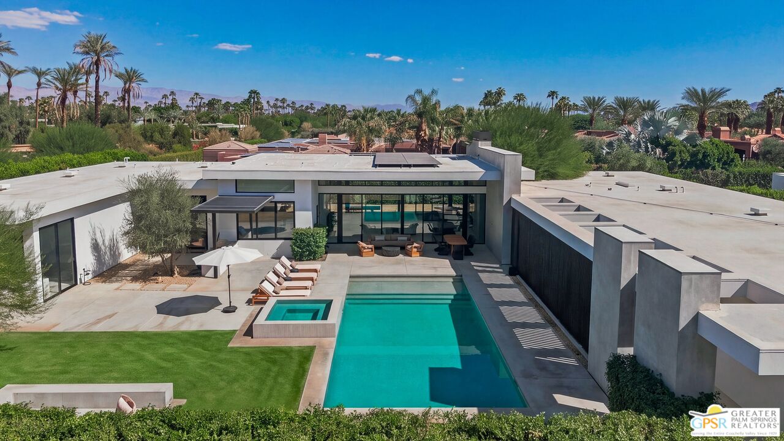
Modern home with an illuminated swimming pool and outdoor lounge at twilight.

8 Desert Lark Cir

8 Desert Lark Cir, Rancho Mirage, CA

$5,250,000

HIGHLIGHTS
  • 4 Beds
  • 4 Full Baths
  • 2 Half Baths
  • 0.49 Acres Lot
  • 4,374 Sq.Ft. Living
  • 2023 Year Built
  • For Sale Status
  • 26998275PS MLS® ID
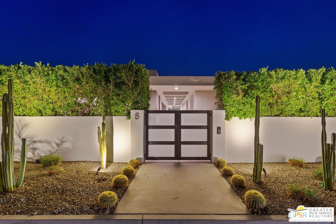
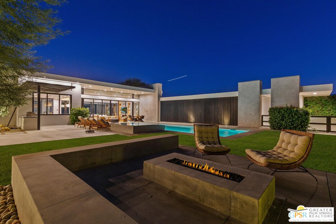
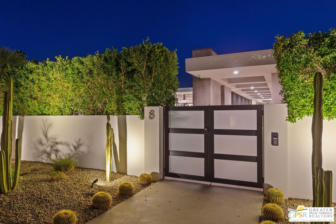
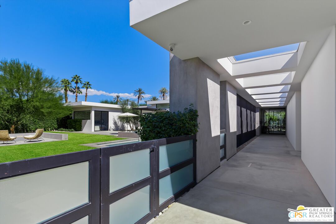
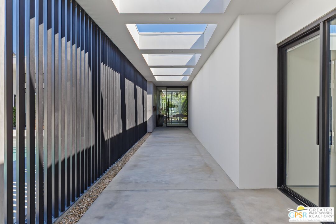
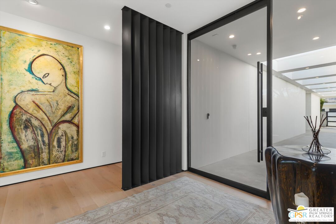
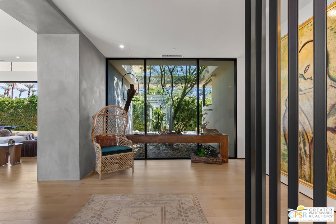
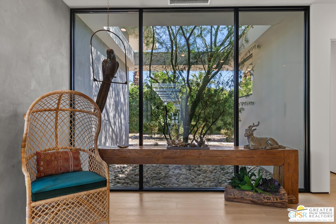
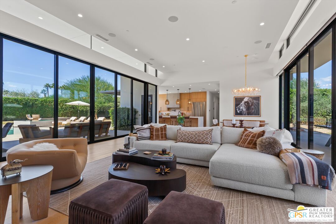
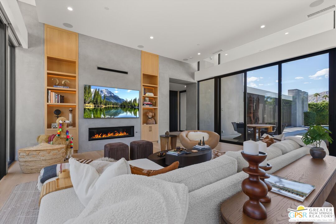
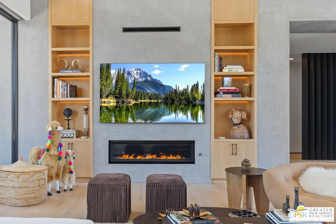
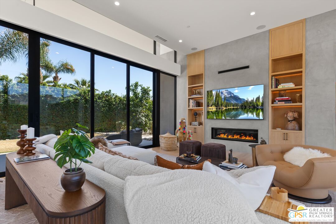
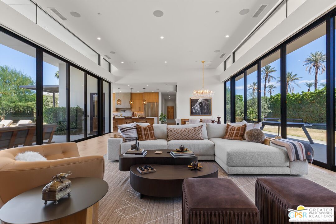
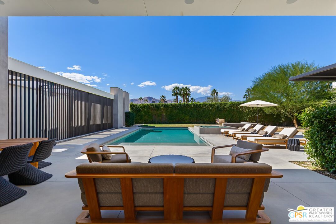
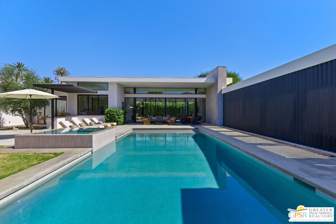
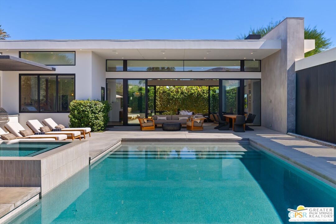
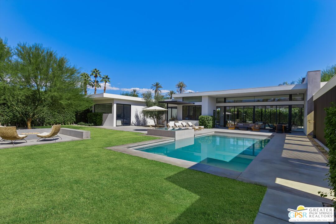
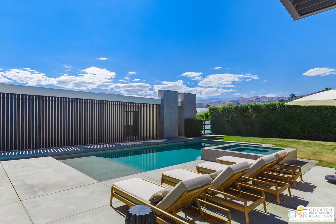
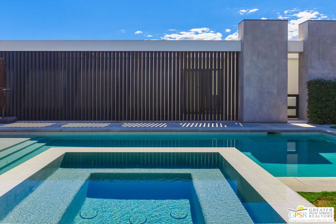
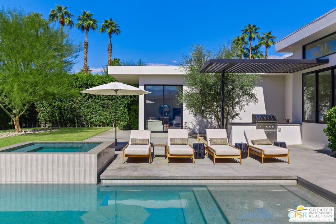
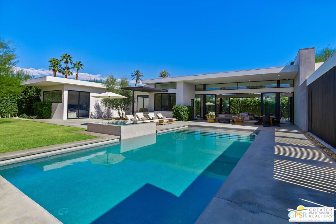
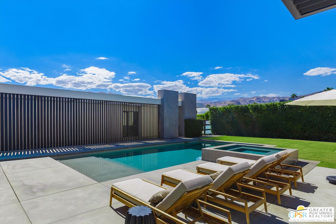
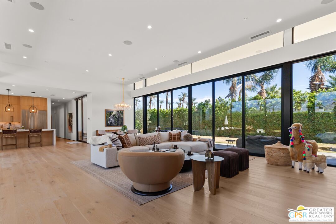
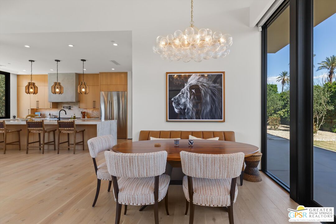
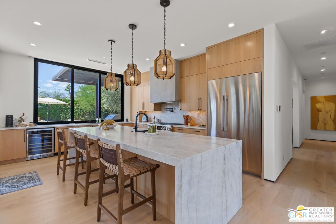
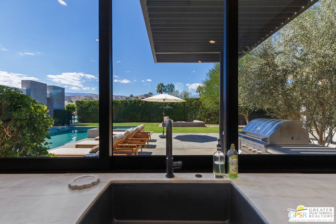
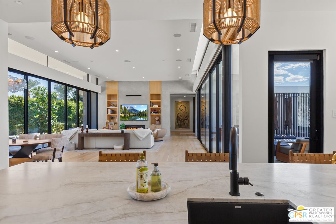
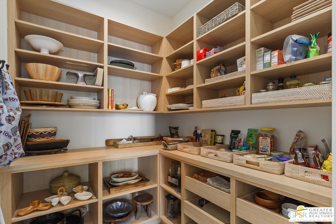
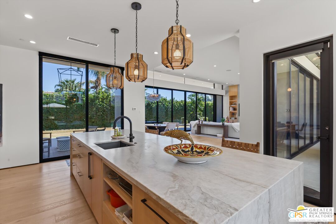
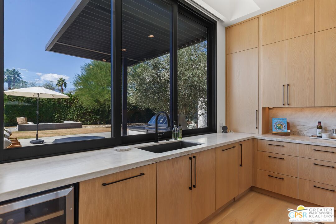
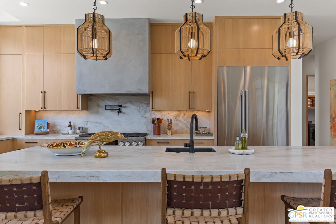
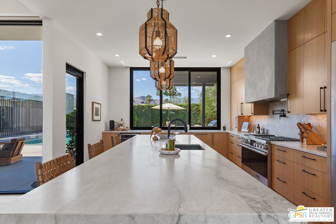
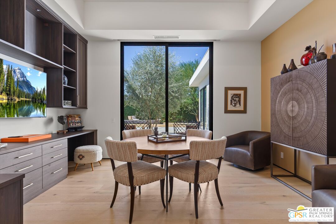
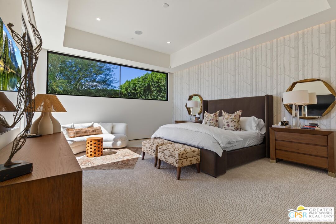
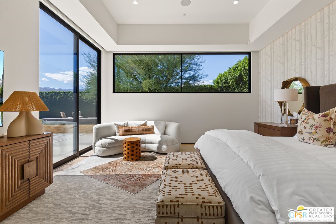
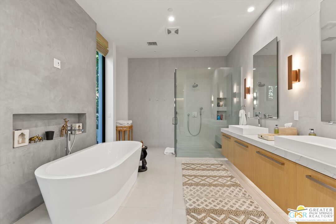
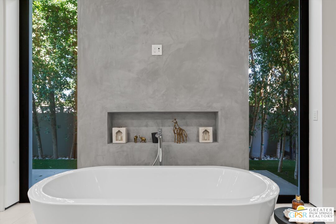
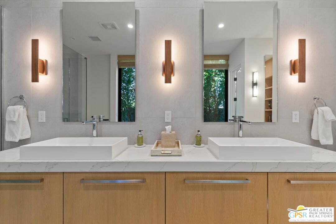
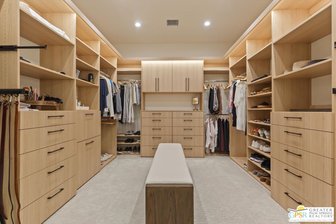
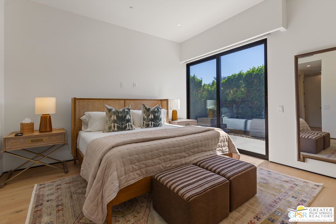
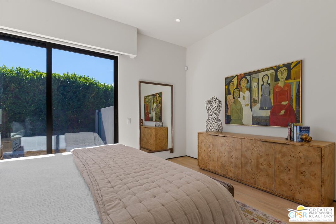
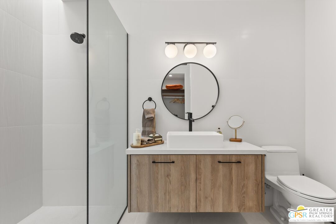
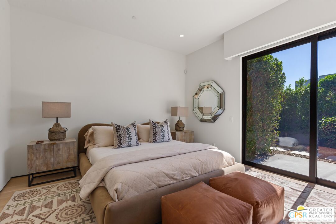
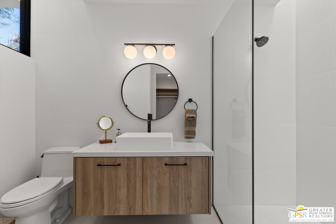
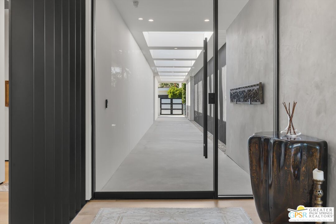
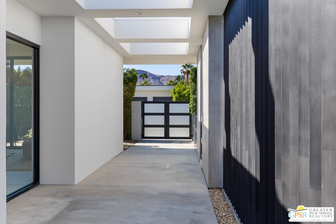
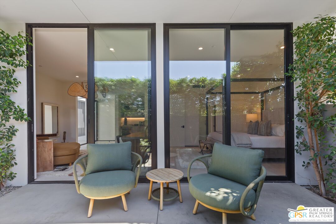
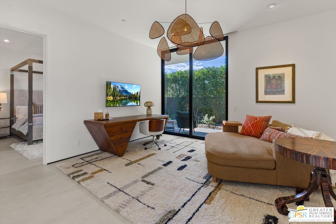
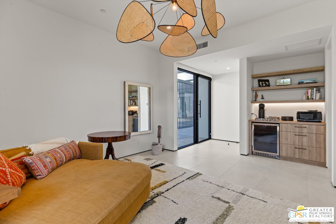
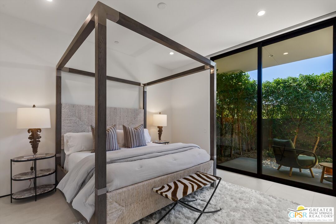
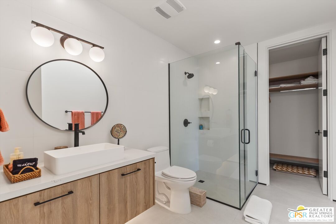
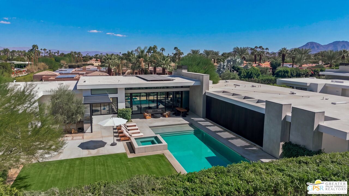
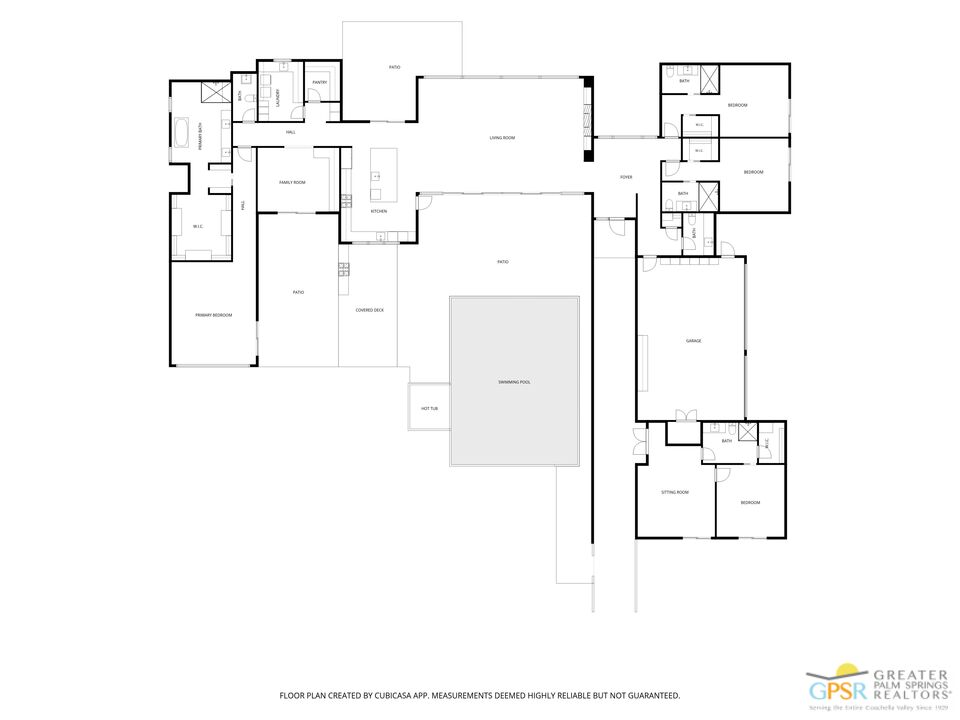
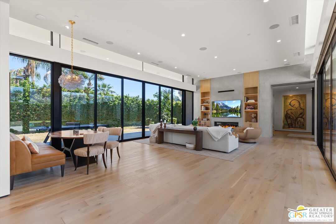
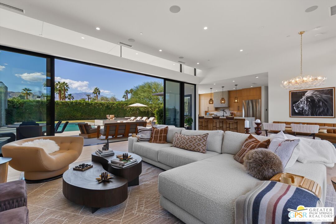
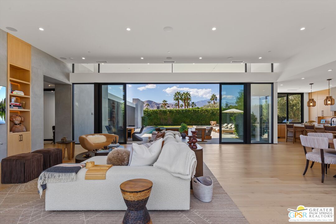
8 Desert Lark is a modern residence within Lark 8, an exclusive gated enclave in Rancho Mirage's coveted Clancy Lane area. Clean architectural lines are balanced by a warmer interior atmosphere, where natural materials, refined finishes and expansive glass create a relaxed sense of luxury. A covered entry framed by vertical black-steel louvers creates a striking play of light and shadow. Inside, floor-to-ceiling windows and doors fill the great room and chef's kitchen with natural light while opening the interiors to mountain views and the surrounding desert landscape. Generous covered patios extend the living spaces outdoors to a pool and spa, fireside conversation area and custom steel-framed barbecue pavilion. Mature ficus hedging provides privacy, while a separate garden with fruit trees offers a quiet retreat. The primary suite includes a spacious bath with soaking tub and custom-fitted closets. Two additional bedroom suites are complemented by a detached one-bedroom guest house with its own living area and private patio, providing excellent separation and flexibility for guests. The home also features Control4 automation for lighting, audiovisual, climate, pool and security systems; an owned 8.4 kW solar array with battery backup; Halo 5 whole-house water filtration; and a private gated driveway leading to an air-conditioned three-car garage. With its strong modern architecture, warm and considered interiors, exceptional privacy and seamless connection to the outdoors, 8 Desert Lark offers a sophisticated expression of contemporary desert living.
Show MoreShow Less

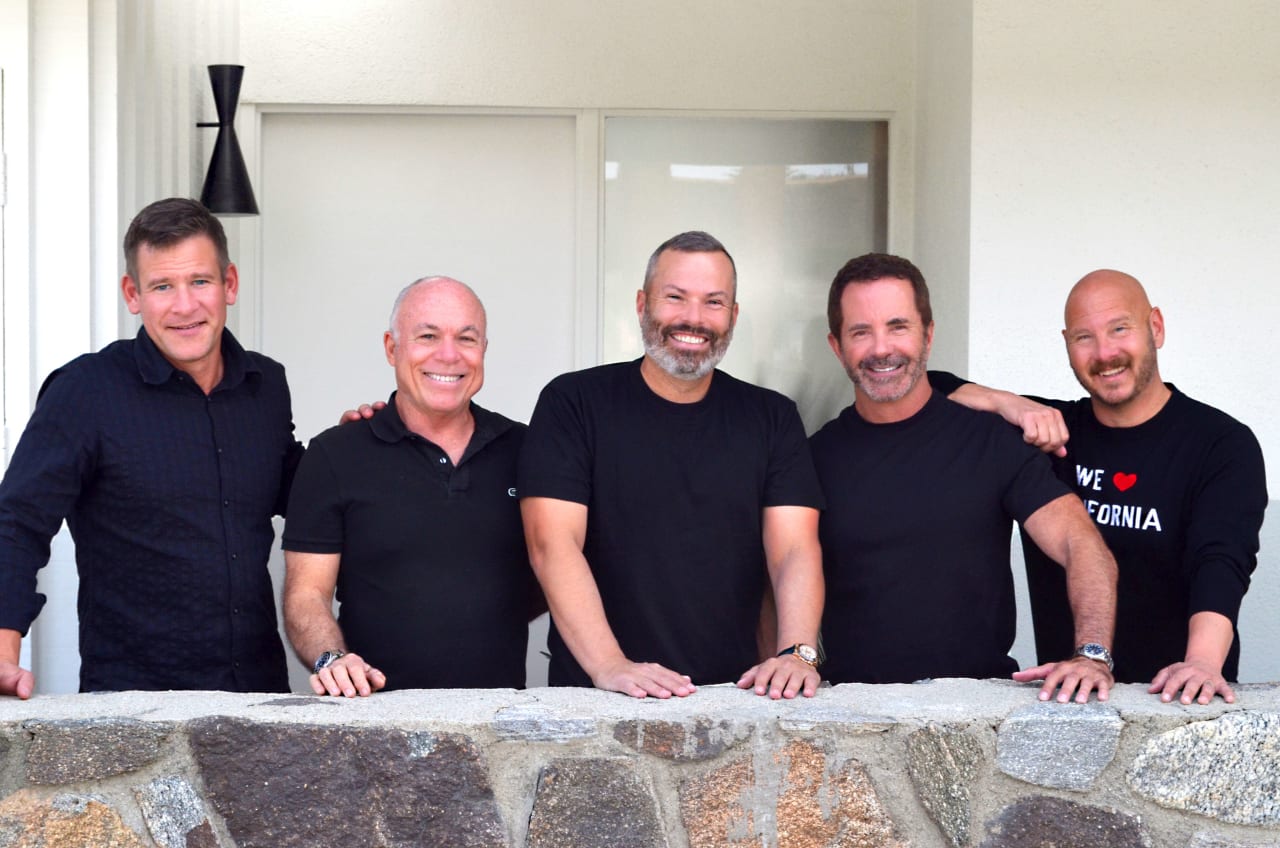
TTK Represents is a small team of real estate experts with compass in Palm Springs california

Schedule Your Viewing Today!

Take the first step towards owning this beautiful property and making unforgettable memories in your new home. Schedule your exclusive tour today and see this property's beauty and potential firsthand.
Contact

FEATURES & AMENITIES

Interior

  • Total Bedrooms4
  • Total Bathrooms6
  • Full Bathrooms4
  • Half Bathrooms2
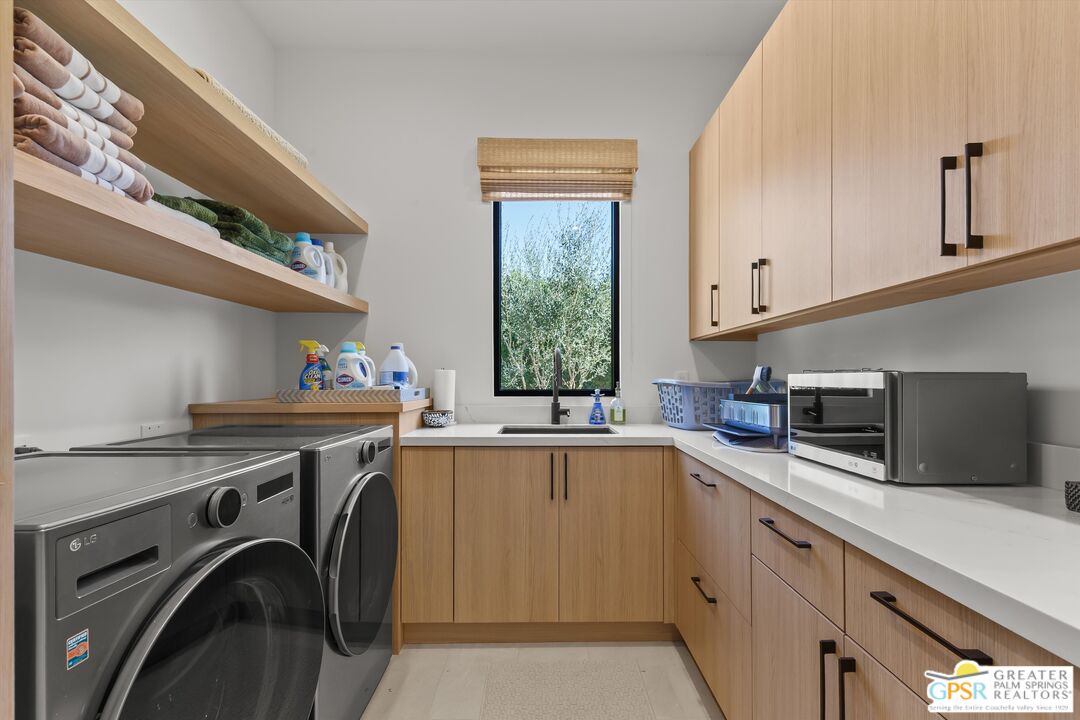
  • Laundry roomRoom
  • FlooringHardwood, Tile
  • FireplaceGas, Great Room, Fire Pit
  • APPLIANCESAlarm System, Built-Ins, Cable, Dishwasher, Washer, Garbage Disposal, Dryer, Solar Panels, Refrigerator, Range/Oven, Water Filter, Water Purifier, Barbeque, Vented Exhaust Fan

Area & Lot

  • Status For Sale
  • Living Area4,374 Sq.Ft.
  • Lot Area0.49 Acres
  • MLS® ID26998275PS
  • TypeResidential
  • YEAR BUILT2023
  • neighborhoodRancho Mirage
  • Architecture StylesModern
  • View DescriptionMountains

Exterior

  • STORIES1
  • PoolIn Ground, Heated And Filtered, Private
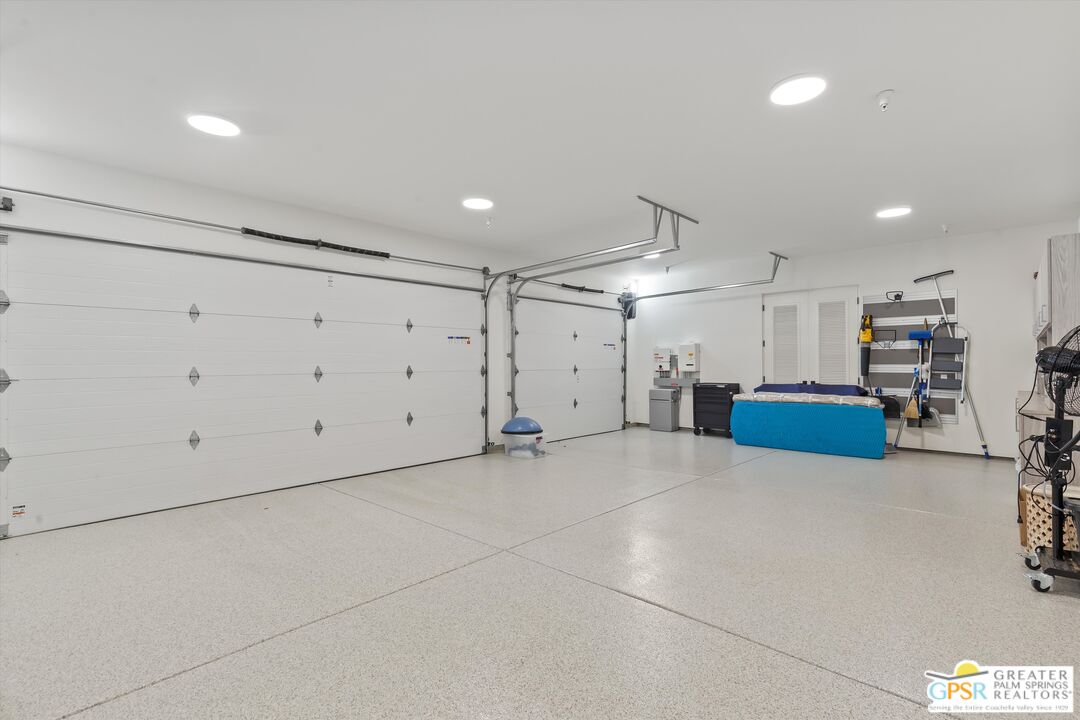
  • parkingGarage - 3 Car, Gated, Air Conditioned Garage
  • HEAT TYPEFireplace, Forced Air, Central
  • AIR CONDITIONINGAir Conditioning, Central
  • sewerIn Connected and Paid
  • security FeaturesGated, Fire Sprinklers, Carbon Monoxide Detector(s), Smoke Detector

Financial

  • Sales Price$5,250,000
  • HOA Fees $393/mo

Mortgage Calculator

Estimate your monthly mortgage payment, including the principal and interest, property taxes, and HOA. Adjust the values to generate a more accurate rate.

All estimates are provided for informational purposes only. Actual amounts may vary.
$0,000 Your Payment 20 15 65
$0,000 Your Payment

Rancho Mirage

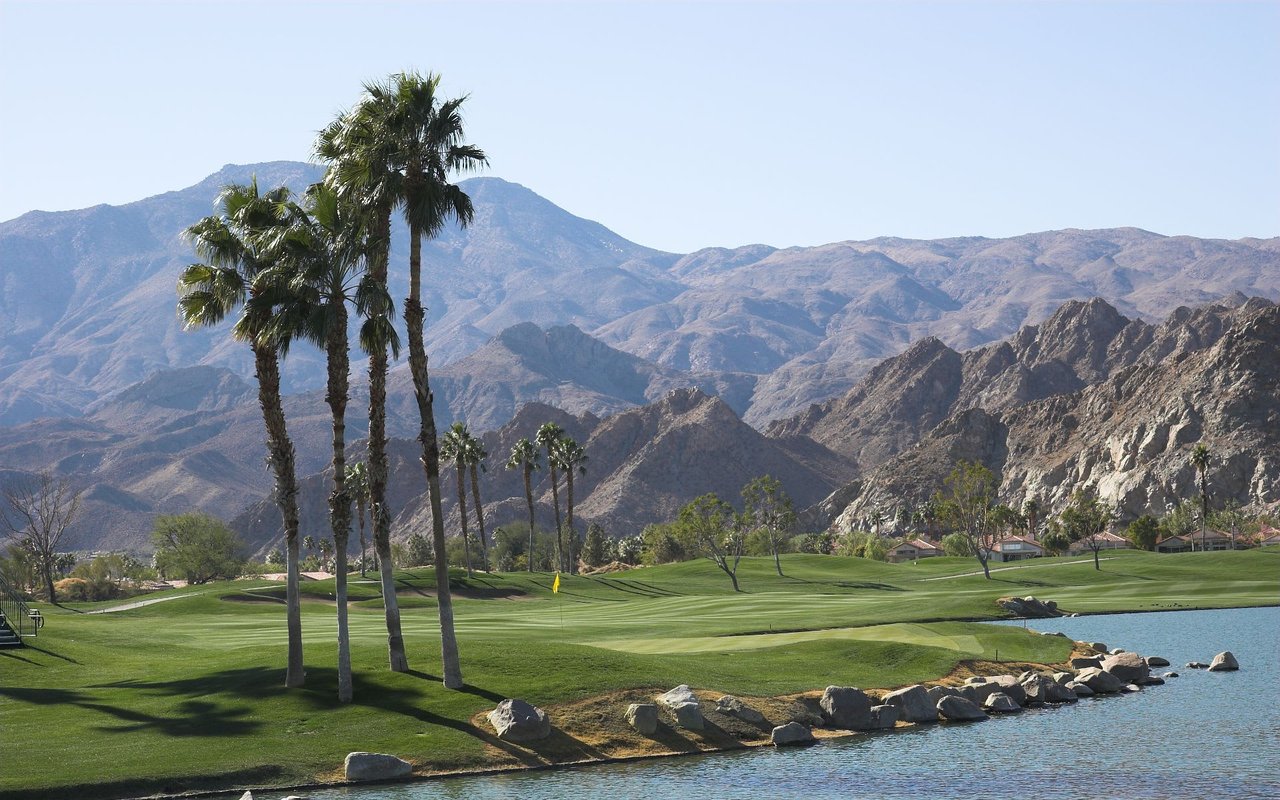
Serene Desert Luxury with World-Class Amenities

Rancho Mirage

WORK WITH US

Our success stems from our unique perspective on the market, a deep knowledge of the region, an extensive network, and an unparalleled level of service and round-the-clock commitment to our clients’ needs. We look forward to earning your trust and leveraging our success for your benefit.
Contact Us
Follow Us on Instagram