67360 N Laguna Dr, Cathedral City, CA 92234
67360 N Laguna Dr

67360 N Laguna Dr

67360 N Laguna Dr, Cathedral City, CA

$769,000

HIGHLIGHTS
  • 2 Beds
  • 2 Full Baths
  • 1 Half Bath
  • 6,970 Sq.Ft. Lot
  • 1,860 Sq.Ft. Living
  • 2015 Year Built
  • For Sale Status
  • 26857335PS MLS® ID
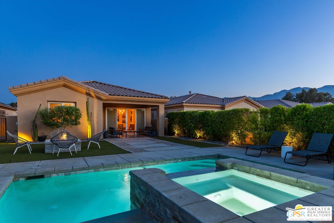
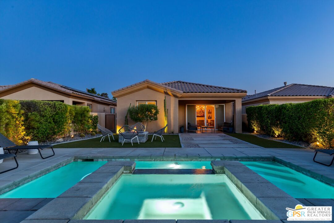
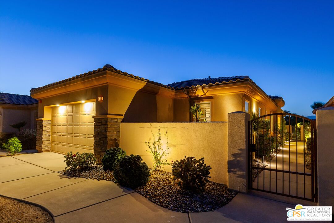
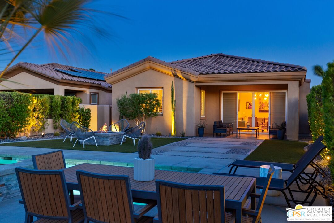
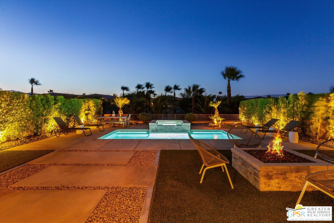
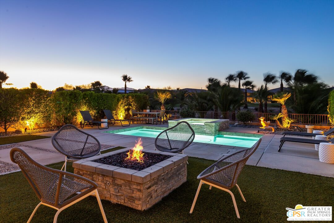
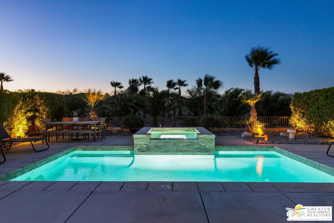
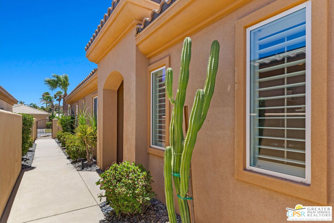
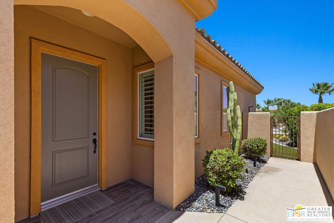
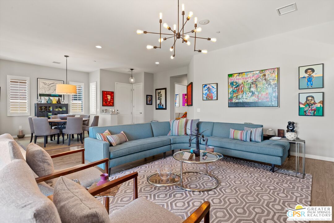
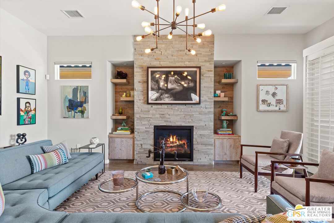
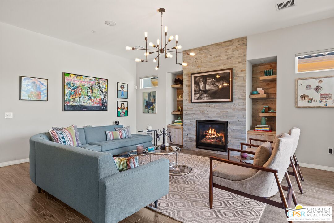
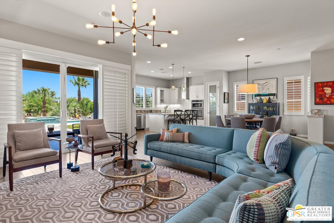
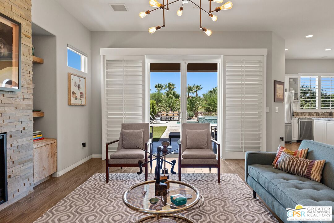
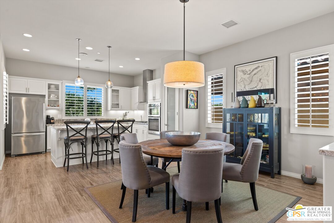
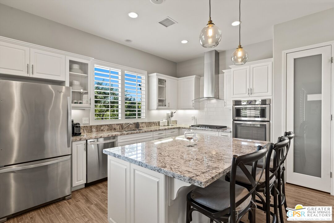
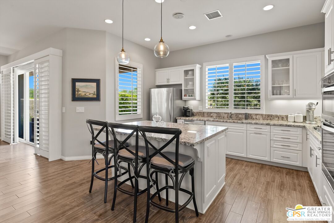
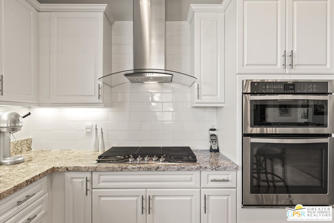
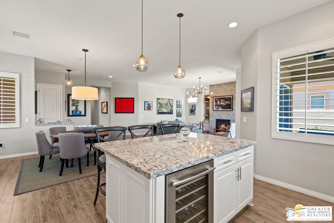
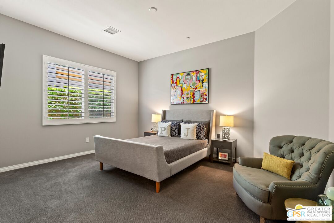
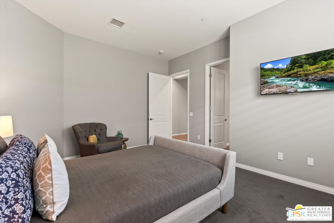
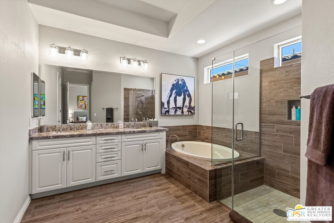
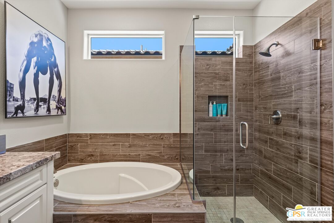
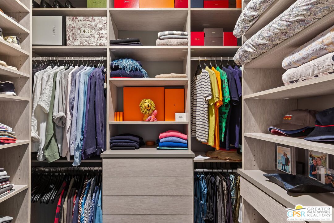
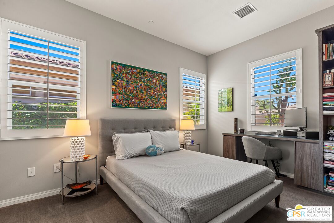
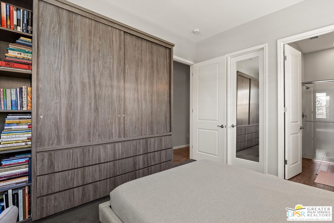
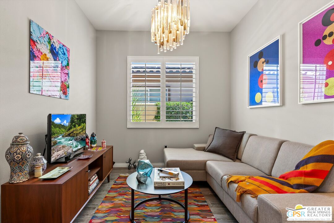
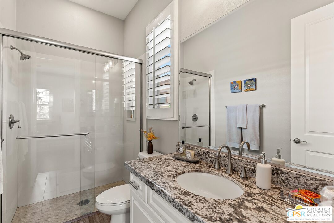
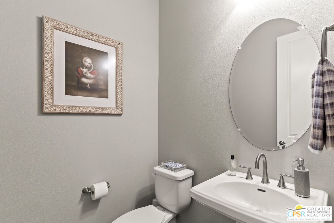
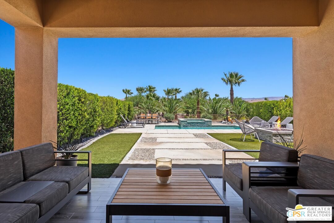
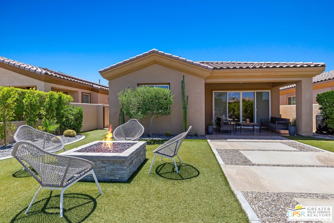
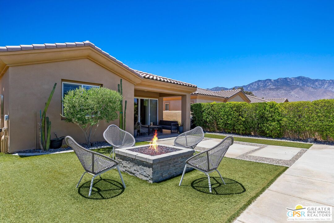
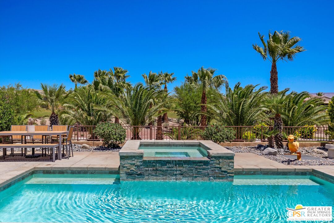
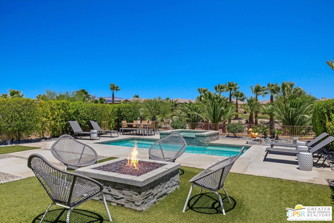
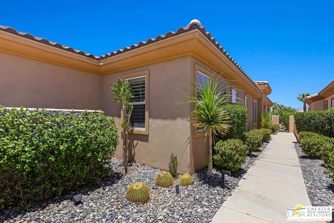
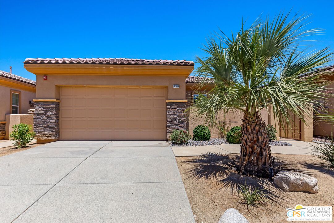
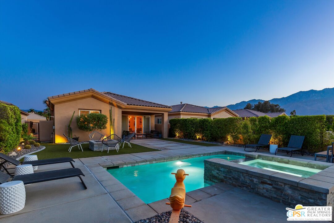
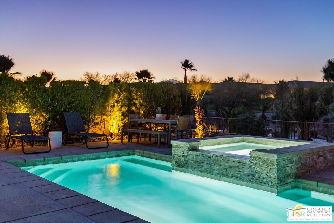
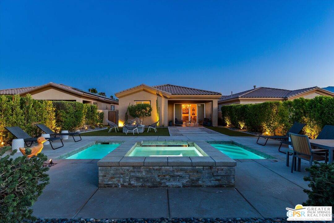
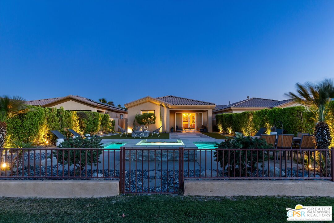
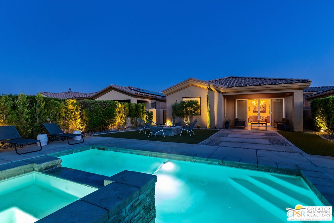
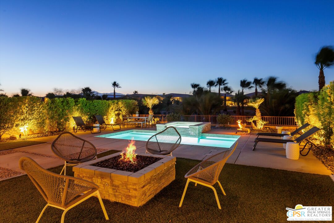
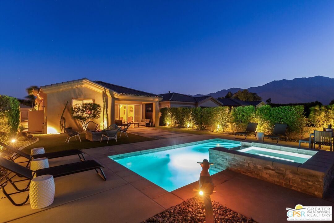
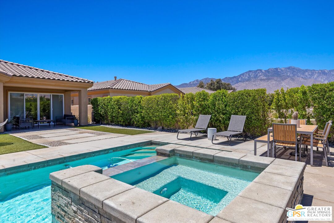
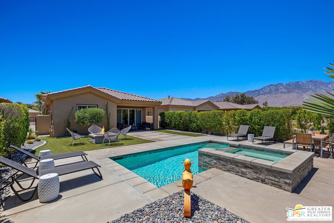
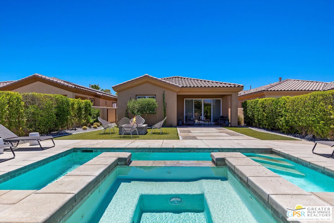
Enjoy resort-style living in this beautifully maintained freestanding home at Desert Princess Country Club, where you own the land and enjoy one of the Coachella Valley's most sought-after golf communities. Filled with natural light, the open-concept floor plan features high ceilings, clerestory windows, and inviting living spaces designed for comfortable everyday living and effortless entertaining. The living room showcases a fireplace with custom wood built-ins, and seamless flow into the dining area and well-appointed kitchen, complete with granite countertops, stainless steel appliances, a five-burner gas range, wine cooler, and center island. Privately situated from the main living areas, both spacious bedrooms offer en-suite baths. The primary suite features a custom walk-in closet and a luxurious bath with dual vanities, a soaking tub, and oversized shower. A versatile den provides the flexibility of a home office, media room, or potential third bedroom, while a separate powder room adds convenience for guests. One of the largest backyards provides a true private retreat, offering a covered patio, saltwater pool and spa with waterfall feature, outdoor shower, raised fire pit, views of the common area palm garden, and stunning San Jacinto Mountain vistas that are perfect for relaxing or entertaining. Additional highlights include a two-car garage, Culligan water filtration system, tankless water heater, and numerous upgrades throughout. Desert Princess residents enjoy exceptional amenities, including a 27-hole championship golf course, fitness center, full-service spa, tennis, pickleball, bocce ball, basketball courts, driving range, clubhouse dining, and homeowner discounts throughout the community. HOA dues include exterior water, trash, recycling, cable/internet and common area landscape maintenance. Ideally located just minutes from downtown Palm Springs, this exceptional home offers the perfect combination of privacy, comfort, and resort-style living.
Show MoreShow Less


TTK Represents is a small team of real estate experts with compass in Palm Springs california

Schedule Your Viewing Today!

Take the first step towards owning this beautiful property and making unforgettable memories in your new home. Schedule your exclusive tour today and see this property's beauty and potential firsthand.
Contact

FEATURES & AMENITIES

Interior

  • Total Bedrooms2
  • Total Bathrooms3
  • Full Bathrooms2
  • Half Bathrooms1
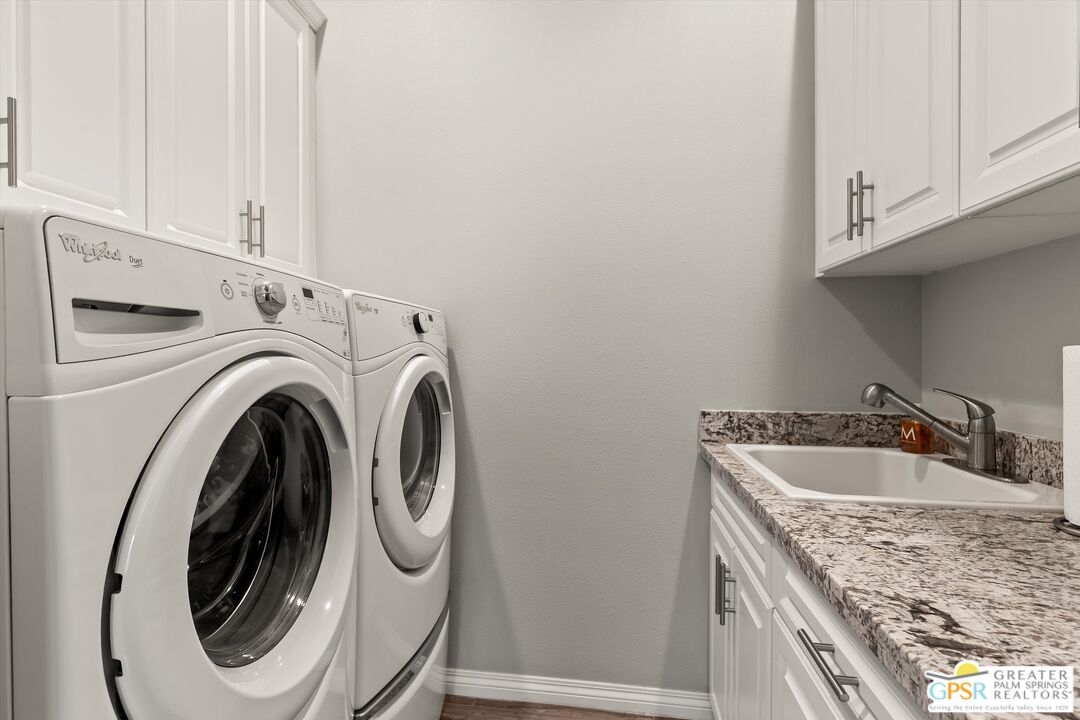
  • Laundry roomInside, Room
  • FlooringCarpet, Tile
  • FireplaceLiving Room
  • APPLIANCESAlarm System, Built-Ins, Garbage Disposal, Dryer, Washer, Refrigerator, Range/Oven, Microwave, Dishwasher, Vented Exhaust Fan, Water Filter

Area & Lot

  • Status For Sale
  • Living Area1,860 Sq.Ft.
  • Lot Area6,970 Sq.Ft.
  • MLS® ID26857335PS
  • TypeResidential
  • YEAR BUILT2015
  • Architecture StylesContemporary Mediterranean
  • View DescriptionDesert, Mountains, Pool

Exterior

  • STORIES1
  • PoolHeated And Filtered, Private, Community
  • parkingGarage - 2 Car
  • HEAT TYPECentral
  • AIR CONDITIONINGAir Conditioning, Central
  • security FeaturesGated Community with Guard

Financial

  • Sales Price$769,000
  • HOA Fees $995/mo

Mortgage Calculator

Estimate your monthly mortgage payment, including the principal and interest, property taxes, and HOA. Adjust the values to generate a more accurate rate.

All estimates are provided for informational purposes only. Actual amounts may vary.
$0,000 Your Payment 20 15 65
$0,000 Your Payment

WORK WITH US

Our success stems from our unique perspective on the market, a deep knowledge of the region, an extensive network, and an unparalleled level of service and round-the-clock commitment to our clients’ needs. We look forward to earning your trust and leveraging our success for your benefit.
Contact Us
Follow Us on Instagram