254 Mayfair Way, Palm Springs, CA 92264
254 Mayfair Way

254 Mayfair Way

254 Mayfair Way, Palm Springs, CA

$1,095,000

HIGHLIGHTS
  • 2 Beds
  • 2 Full Baths
  • 1 Half Bath
  • 2,237 Sq.Ft. Living
  • 2021 Year Built
  • For Sale Status
  • 26857293PS MLS® ID
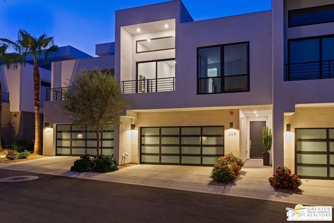
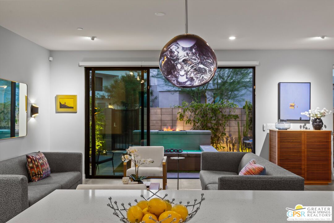
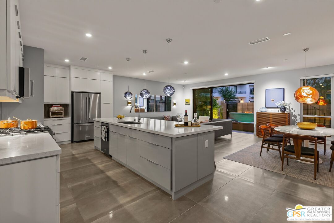
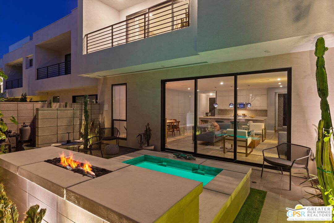
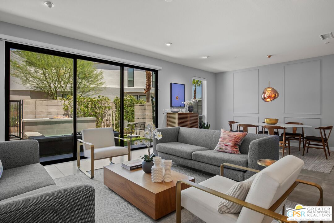
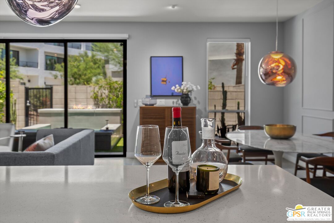
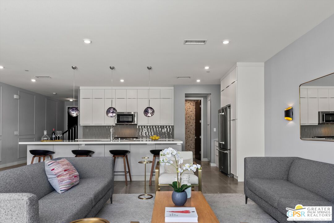
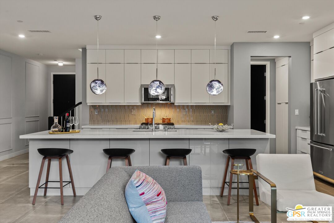
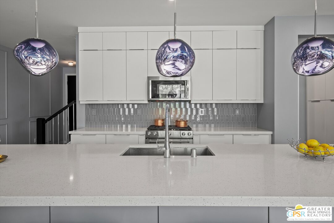
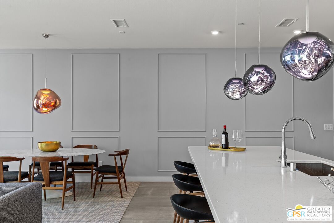
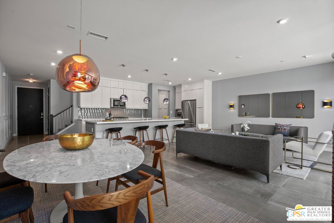
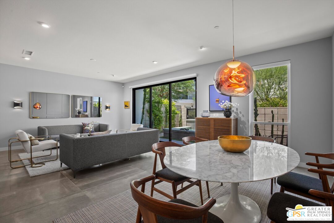
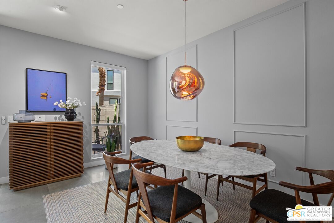
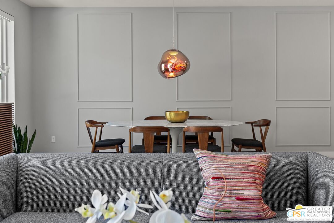
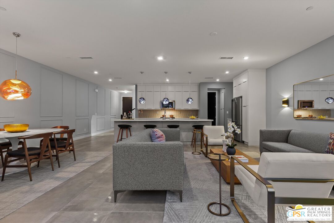
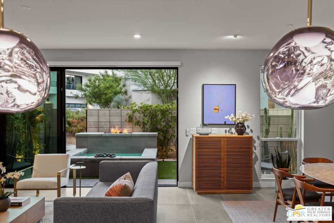
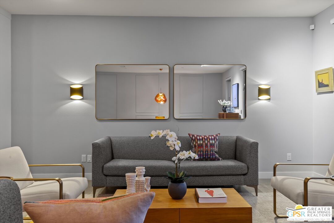
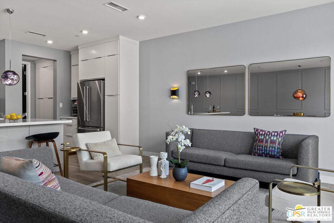
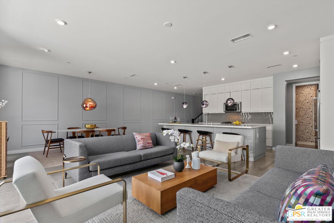
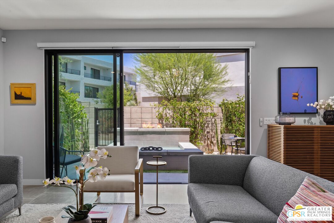
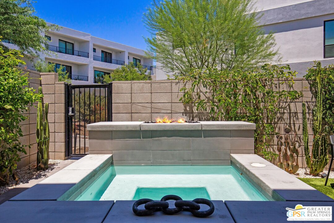
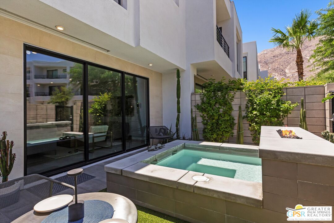
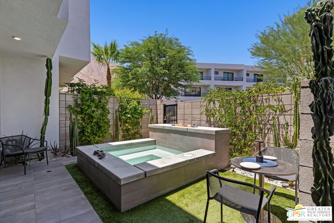
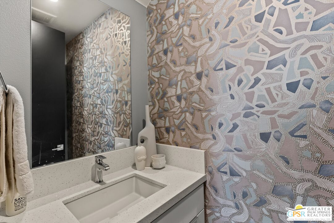
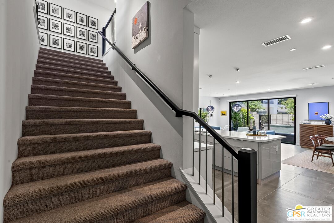
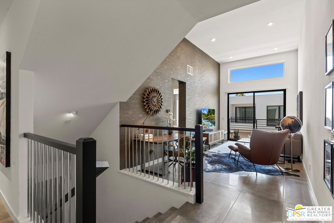
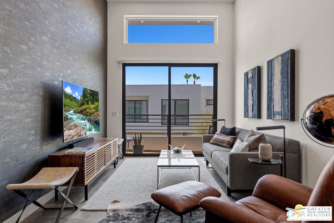
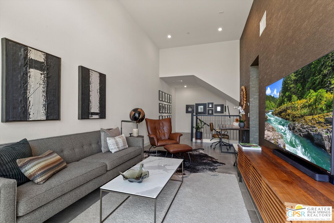
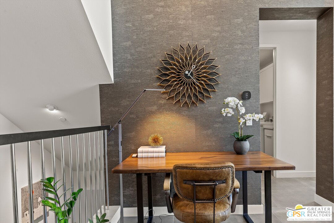
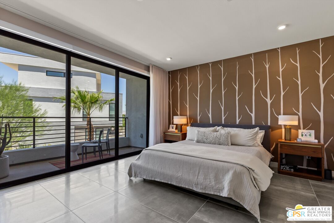
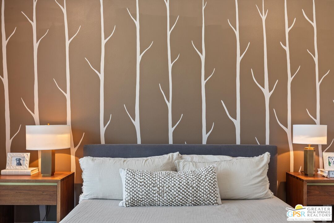
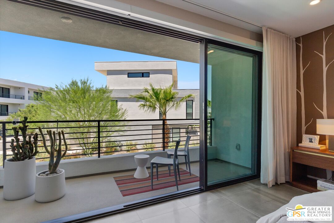
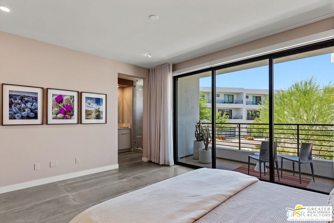
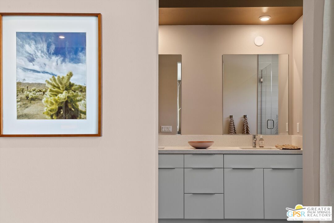
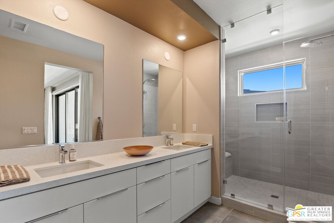
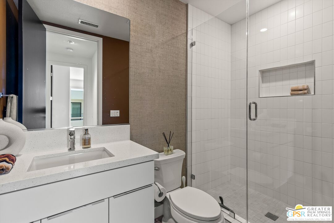
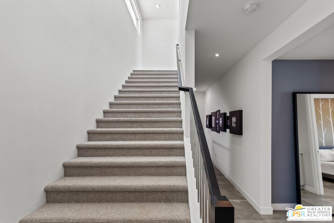
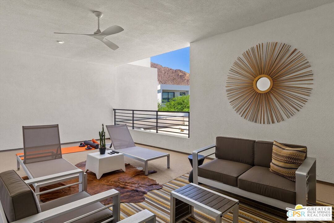
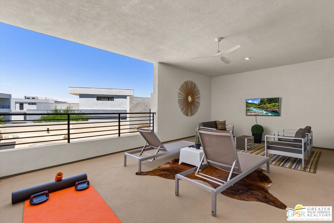
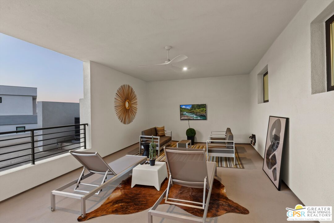
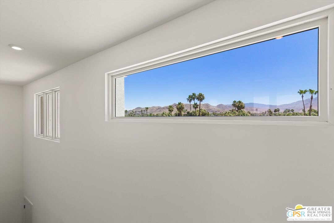
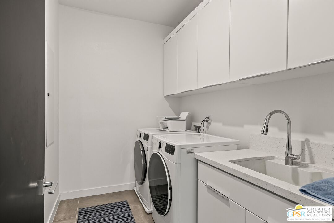
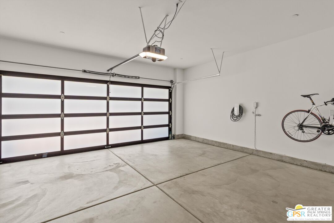
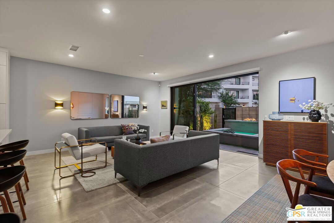
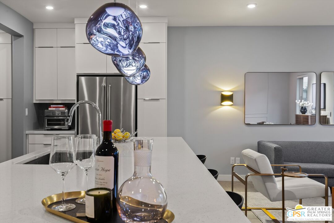
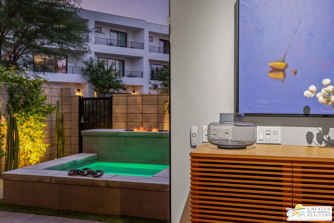
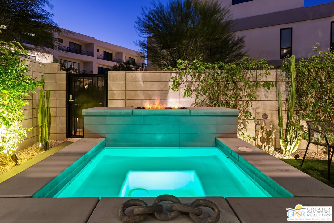
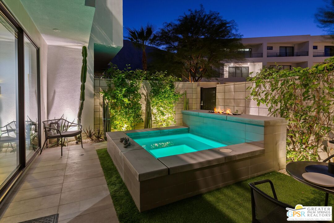
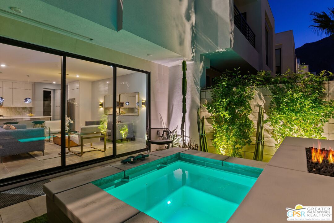
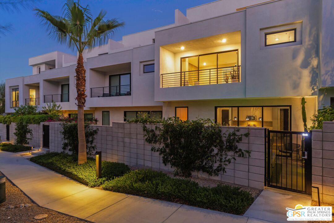
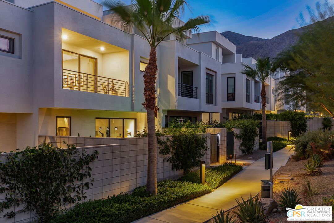
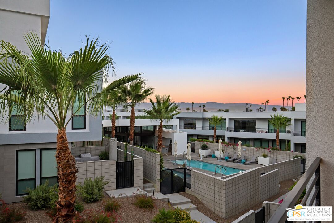
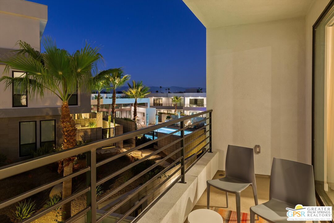
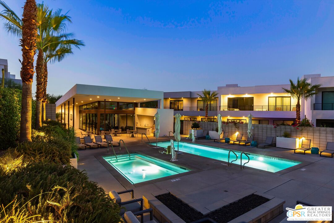
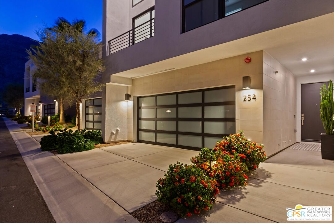
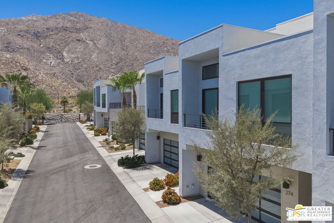
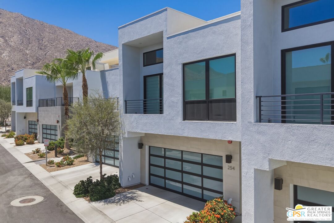
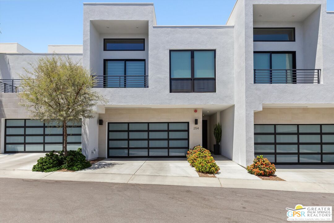
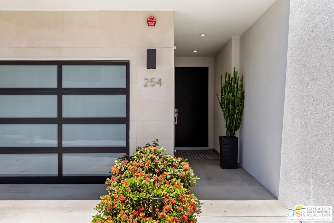
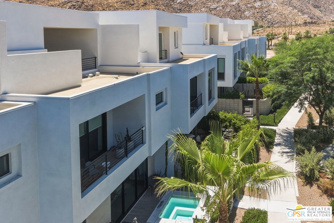
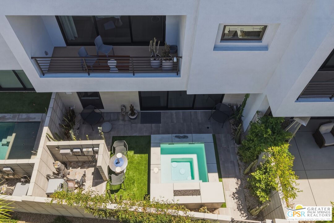
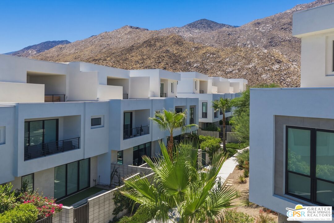
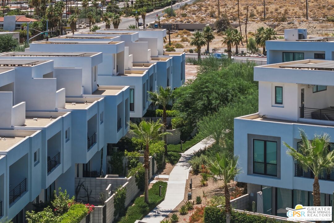
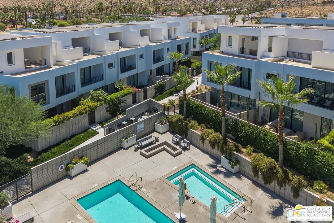
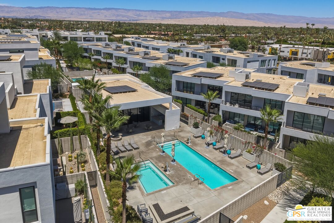
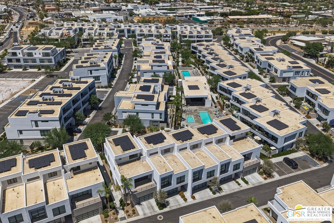
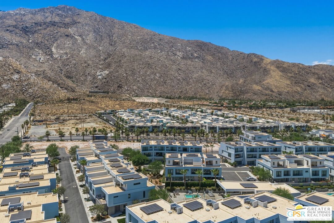
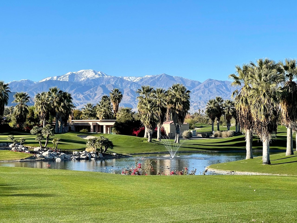
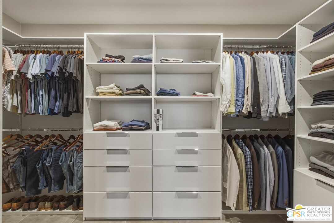
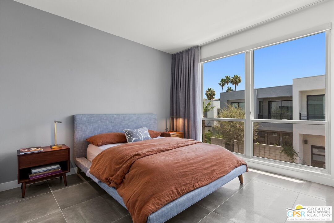
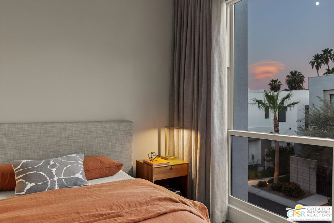
Experience modern desert living at its finest in this stunning Cameo Elite residence at Cody Place, the sought-after gated community in south Palm Springs. Offering approximately 2,237 square feet, this thoughtfully upgraded home combines sophisticated design, seamless indoor-outdoor living, and exceptional resort-style amenities. The open-concept floor plan centers around a spacious great room where an expansive 8' x 12' stacking glass door opens to a private outdoor retreat featuring a saltwater spool/cocktail pool with jets and a fire feature. The chef's kitchen is beautifully appointed with full-height cabinetry, pull-out storage, KitchenAid appliances, and an oversized 12-foot island that anchors the living and dining spaces. Designer blown-glass lighting, custom entry wall moldings, and Hunter Douglas motorized shades add style and refinement throughout. A dramatic wide staircase leads to a light-filled loft with soaring 12-foot ceilings and a private balcony, creating the perfect office, den, or flex space. The adjacent guest suite enjoys easy access to a full bath with a walk-in tiled shower. The spacious primary suite offers a custom accent wall, built-in closet cabinetry, and a private balcony overlooking the pool and community amenities. A third-floor covered outdoor living room with mountain views provides a spectacular backdrop for entertaining, dining, or relaxing year-round. Additional features include a powder room, separate laundry room, abundant storage, owned solar and an attached two-car garage with a frosted glass door and Tesla EV charger. Residents of Cody Place enjoy resort-style pools, spa, clubhouse, and outdoor gathering spaces, all conveniently located on Palm Canyon Drive just minutes from downtown Palm Springs, acclaimed restaurants, shopping, and entertainment. Most furnishings are available outside of escrow.
Show MoreShow Less


TTK Represents is a small team of real estate experts with compass in Palm Springs california

Schedule Your Viewing Today!

Take the first step towards owning this beautiful property and making unforgettable memories in your new home. Schedule your exclusive tour today and see this property's beauty and potential firsthand.
Contact

FEATURES & AMENITIES

Interior

  • Total Bedrooms2
  • Total Bathrooms3
  • Full Bathrooms2
  • Half Bathrooms1
  • Laundry roomRoom, Inside
  • FlooringPorcelain, Carpet
  • FireplaceNone
  • APPLIANCESBuilt-Ins, Cable, Ceiling Fan, Dishwasher, Garbage Disposal, Gas Dryer Hookup, Microwave, Network Wire, Dryer, Washer, Solar Panels, Refrigerator, Range/Oven, Vented Exhaust Fan, Water Line to Refrigerator

Area & Lot

  • Status For Sale
  • Living Area2,237 Sq.Ft.
  • MLS® ID26857293PS
  • TypeCondo
  • YEAR BUILT2021
  • neighborhoodTahquitz River Estates
  • Architecture StylesContemporary
  • View DescriptionMountains, Pool

Exterior

  • STORIES3
  • Garage Spaces2.0
  • PoolHeated And Filtered, Lap Pool, Community
  • parkingAttached, Garage - 2 Car
  • HEAT TYPECentral, Heat Pump
  • AIR CONDITIONINGCentral, Heat Pump(s), Air Conditioning
  • security FeaturesAutomatic Gate, Carbon Monoxide Detector(s), Fire Sprinklers, Gated, Smoke Detector

Financial

  • Sales Price$1,095,000
  • HOA Fees $496/mo

Mortgage Calculator

Estimate your monthly mortgage payment, including the principal and interest, property taxes, and HOA. Adjust the values to generate a more accurate rate.

All estimates are provided for informational purposes only. Actual amounts may vary.
$0,000 Your Payment 20 15 65
$0,000 Your Payment

Tahquitz River Estates

Presents an attractive collection of high-end and family homes.

Tahquitz River Estates

WORK WITH US

Our success stems from our unique perspective on the market, a deep knowledge of the region, an extensive network, and an unparalleled level of service and round-the-clock commitment to our clients’ needs. We look forward to earning your trust and leveraging our success for your benefit.
Contact Us
Follow Us on Instagram