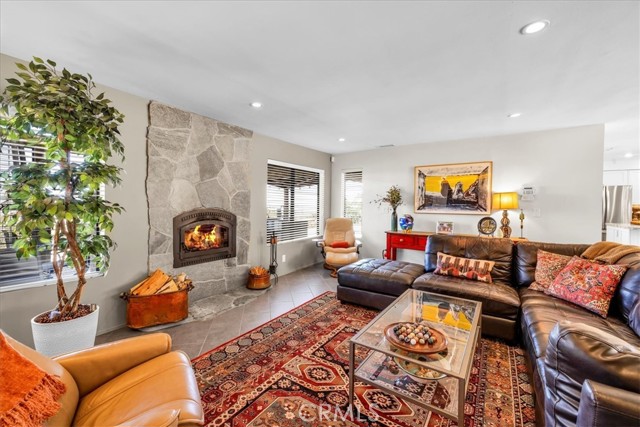
Property photo 1
Property photo 2
Property photo 3
Property photo 4
Property photo 5
3 Beds
3 Baths
2,312 sqft

$1,495,000

7880 Wesley RD, JOSHUA TREE CA, 92252

Price per sqft$646.63
Built in1986
Property size2,312 sqft
Property typeResidential

Overview

Active

Listed Jun 15, 2026

Updated 3 days ago

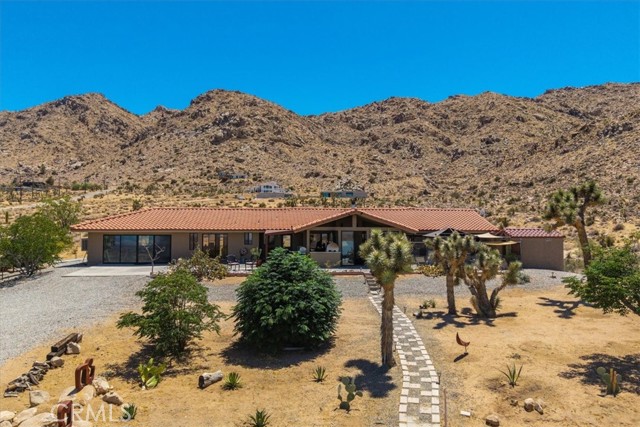
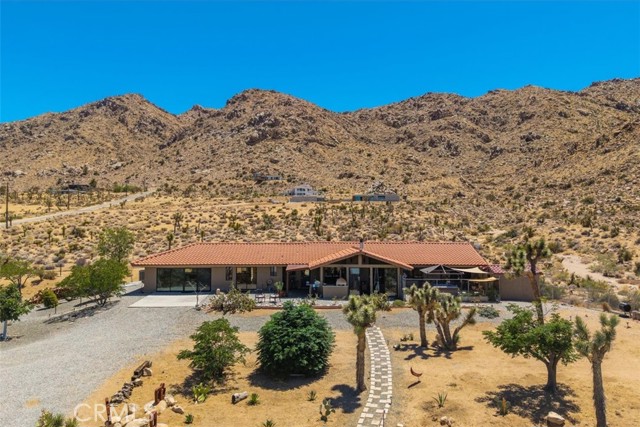
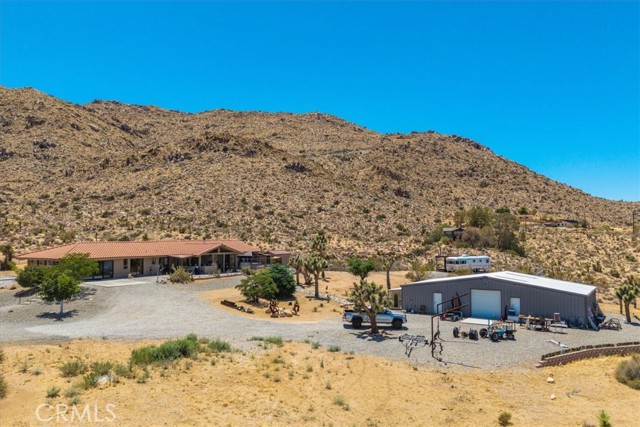
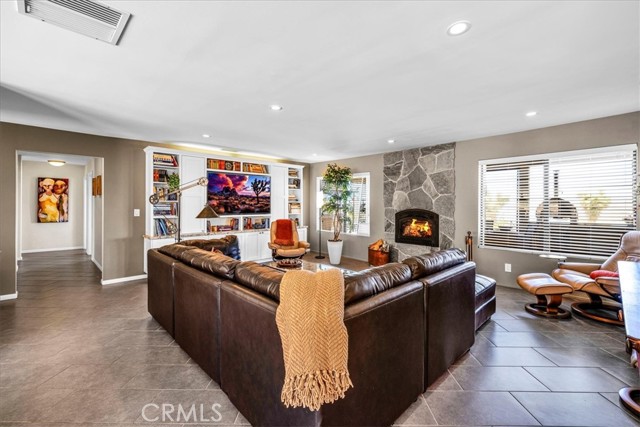
7880 Wesley Road, located in the Friendly Hills neighborhood of Joshua Tree, is a thoughtfully designed desert retreat set on 2.7 acres with sweeping 180-degree views of the Morongo Basin and beyond, and features an 1,800-SQUARE-FOOT CLIMATE-CONTROLLED STEEL SHOP THAT IS AN ARTIST OR MUSICIAN S DELIGHT, COMPLETE WITH A BATHROOM AND A COZY LOUNGE AREA. This remarkable property blends peaceful desert living with artistic inspiration and practical amenities all supported in part by an owned 11kW solar system and just minutes from downtown Joshua Tree and the entrance to Joshua Tree National Park. Approximately two acres of the property are fully fenced, offering privacy and ample space for pets or gardening. The main house offers approximately 2,300 square feet of living space and features four bedrooms, including a spacious primary suite created by combining two bedrooms, a large office converted from a fourth bedroom, and a guest bedroom with an ensuite bathroom featuring an oversized shower. A climate-controlled greenhouse adjoins the steel shop for added versatility. In total, the home includes three bathrooms: a full bath with a soaking tub adjoining the primary bedroom, a second ensuite bathroom, and a third with a pedestal sink near the office. Inside, you ll find porcelain tile flooring throughout, extra-wide hallways, and large closets in both the bedrooms and hallways for generous storage. The living room offers a wood-burning fireplace and a custom-built wall unit with a large TV and integrated network cabling. The open kitchen features granite counters, recessed lighting, and a large pantry, while the separate laundry room provides additional storage and includes a washer and dryer. Outdoor living is exceptional, centered around a full outdoor kitchen with granite counters, built-in BBQ, smoker, sink, and wood-burning pizza oven adjoining a partially enclosed outdoor dining area. Additional amenities include a cedar-planked sauna with a dressing room, an outdoor shower, and a spa. A fully refurbished 30-foot Silver Streak trailer serves as a charming guest house with its own covered redwood deck overlooking the canyon.

$9,946/mo

Est. mortgage payment based on a $1,495,000 home price.

All estimates are provided by Luxury Presence for informational purposes only. Actual amounts may vary.

Additional information

MLS® ID
JT26130300MR

Interior Features

Bedrooms
3
Bathrooms
3
Fireplace
Yes
Cooling
Yes
Heating
Yes
Basement
No

Exterior Features

Lot Size
2.77 Acres

Other Property Details

Garage
Yes
View
Yes

Listed by Allen Pizzuto with The Glen Realty
Listing Contact: 760-365-3328 

Based on information from The MLSTM / Combined LA/Westside Multiple Listing Service, Inc. IDX information is provided exclusively for consumers' personal, non-commercial use, it may not be used for any purpose other than to identify prospective properties consumers may be interested in purchasing. All information is deemed reliable but not guaranteed and should be independently reviewed and verified. Property locations as displayed on any map are best approximations only and exact locations should be independently verified. All properties are subject to prior sale, change or withdrawal, and may or may not be listed by the office/agent presenting the information. Neither listing broker(s) nor TTK Represents | CA DRE# 01327863 shall be responsible for any typographical errors, misinformation, misprints and shall be held totally harmless. 

©2026 Combined L.A./Westside MLS. All rights reserved.

Data last updated 10/3/2026

.     

Powered by Luxury Presence
