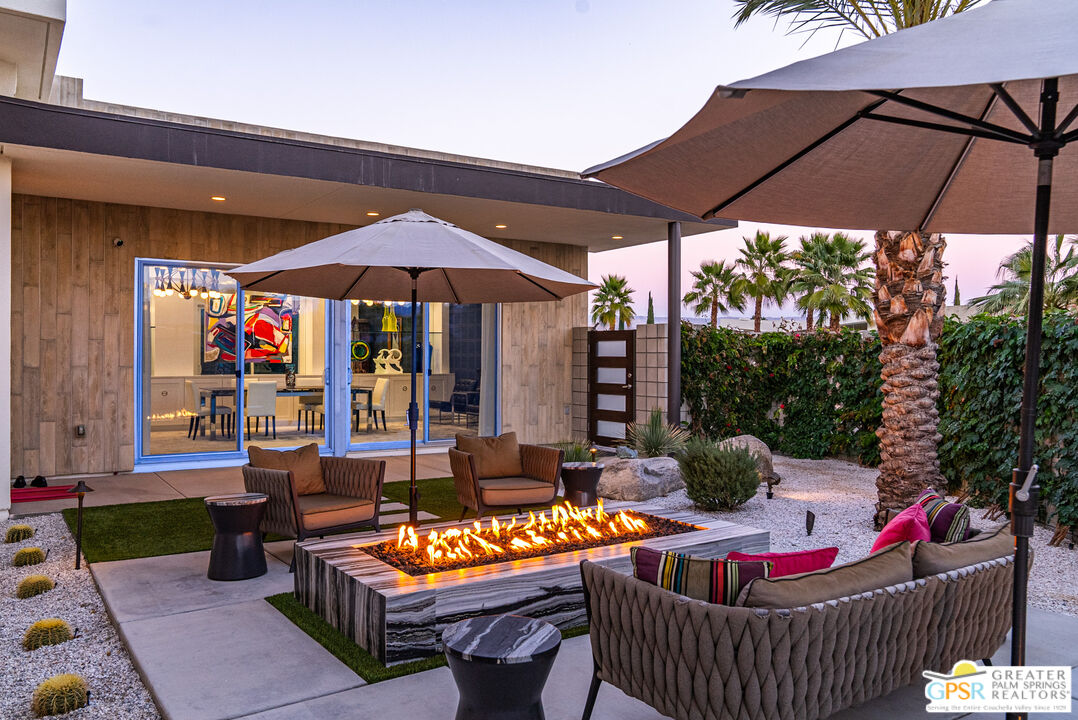
Property photo 1
Property photo 2
Property photo 3
Property photo 4
Property photo 5
3 Beds
4 Baths
3,484 sqft

$3,095,000

573 Altair Ct, Palm Springs CA, 92264

Price per sqft$888.35
Built in2017
Property size3,484 sqft
Property typeResidential

Overview

Active

Listed Feb 11, 2026

Updated 4 days ago

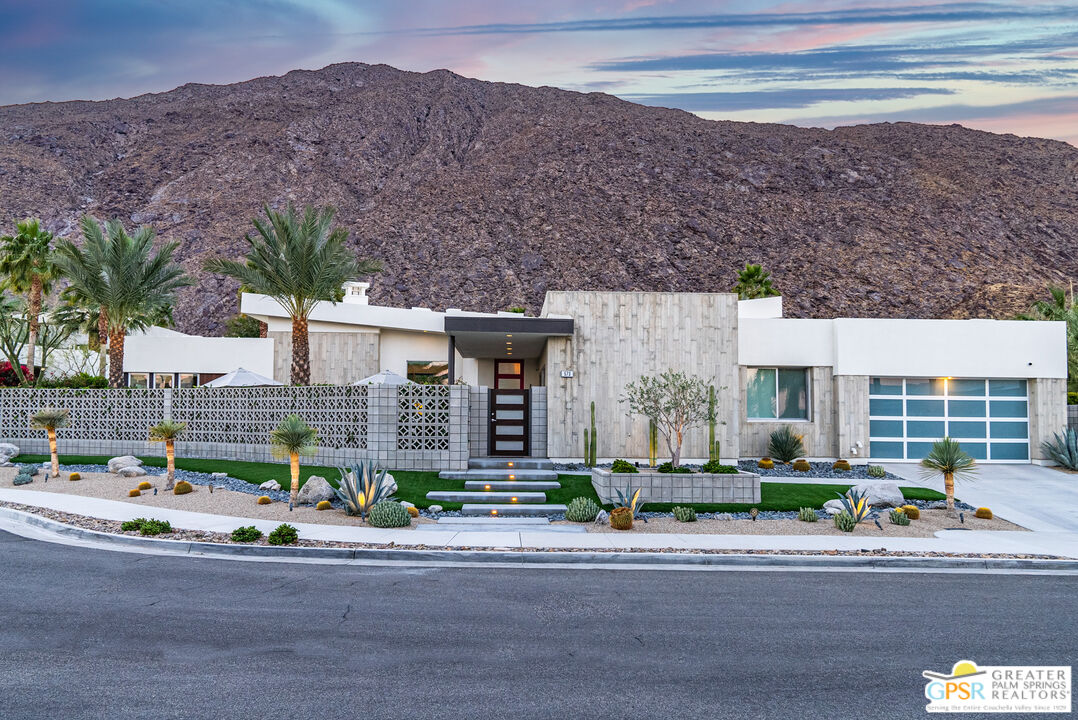
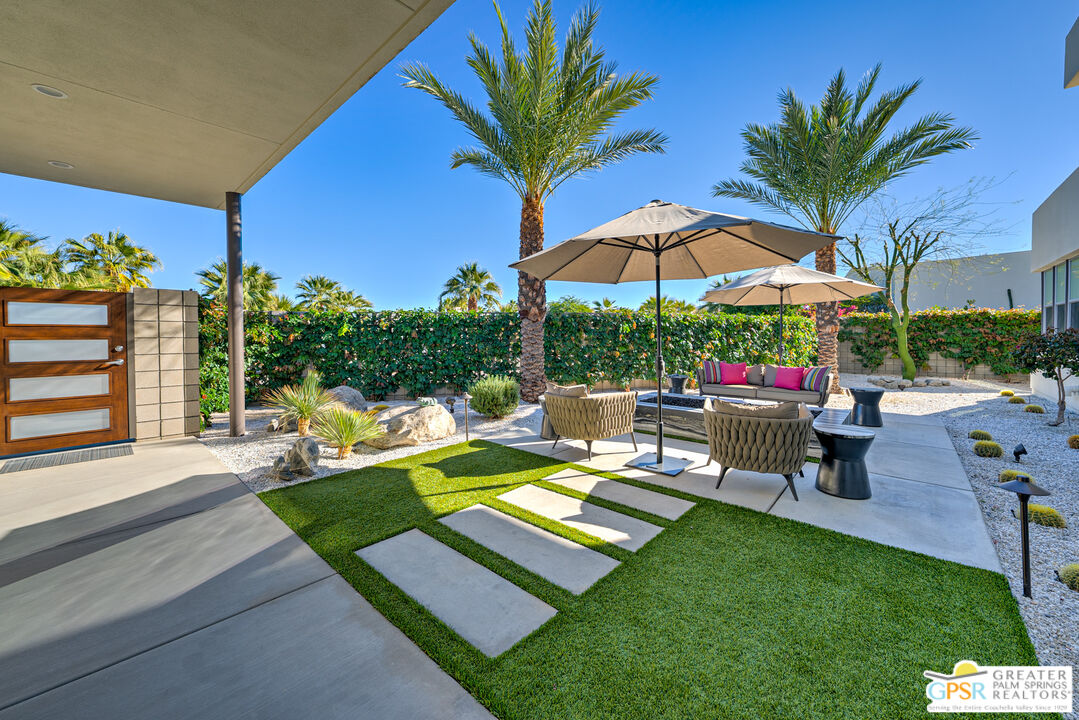
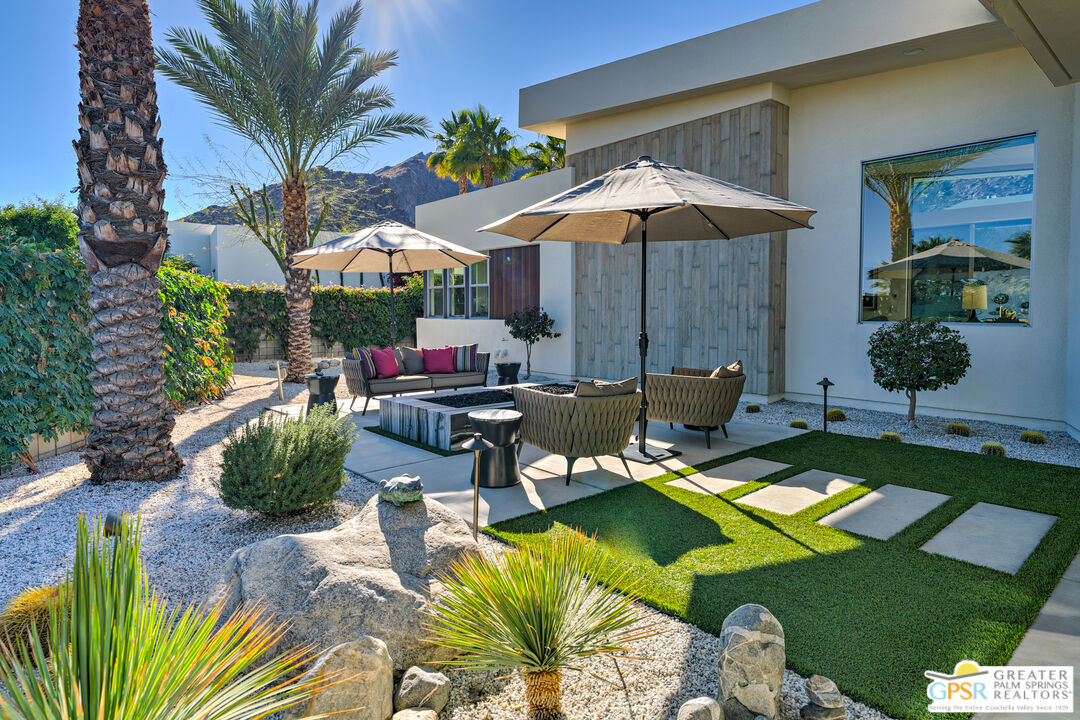
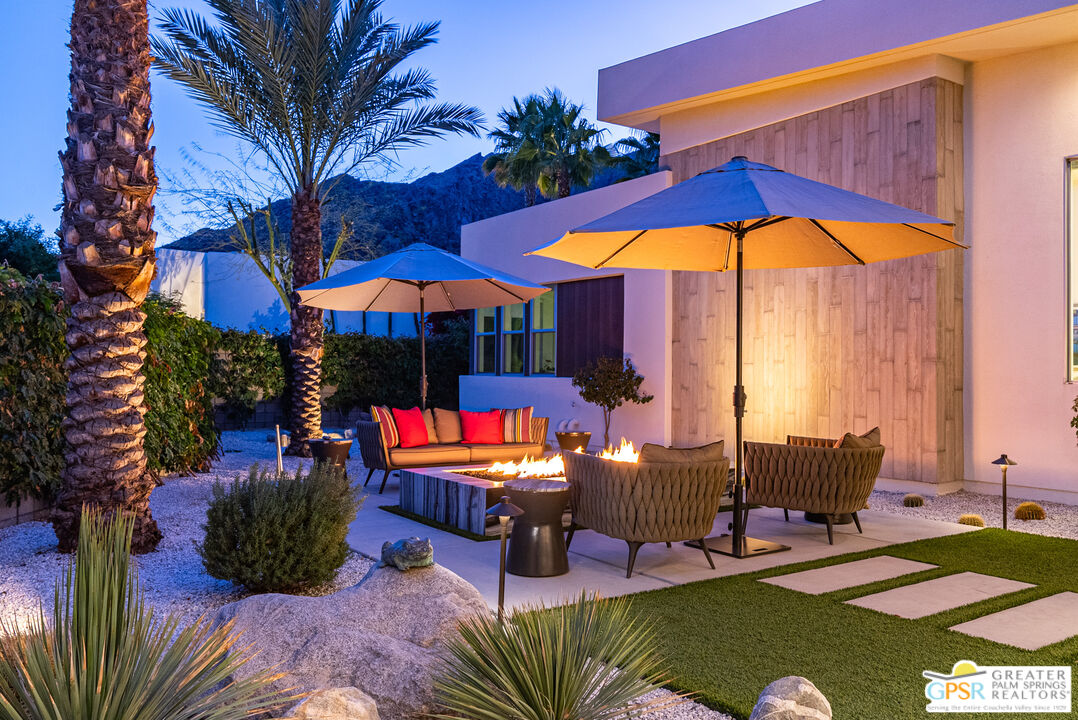
Welcome to Tennis Club's premier enclave of modern luxury homes in the community of Skye. This home brings a fresh interpretation of iconic mid-century style with transparent expanses eliminating the division of indoor and outdoor space. The floating butterfly roofline and walls of glass virtually disappear to maximize stunning mountain views. As you approach, enjoy the juxtaposition of clean architectural lines against a chaotic backdrop of mountain rock. Enter the private, front courtyard adorned with mature landscaping surrounding a central rectilinear stone covered fire pit for quiet mornings or cozy evenings or, literally, fireside chats. Inside, mid-century meets modern with the butterfly roof pushing ceiling heights to 14ft. The elevated hearth underscores the flush fireplace and a stunning wall of stone. With an open floor plan and enormous kitchen island, one has confidence and comfort in entertaining with ample space for both food & friends. Modern lacquer cabinets, quartz countertops and backsplash surround the suite of Jenn Air stainless steel appliances, gas cooktop and walk-in pantry. A nearby wet bar with wine refrigerator thoughtfully balances between kitchen and dining room. The formal dining room includes floating glass shelving, extensive storage, seemingly endless counter space, custom drapery. This room was made for holidays and special occasions. Thoughtfully designed, Skye homes were built with views and privacy as pinnacle passions. Inside the home, privacy extends to the bedroom suites with the primary bedroom located on opposite side of the home from the two additional guest suites. All three bedrooms enjoy direct exterior patio access and their own individual ensuite bathroom. The primary bedroom suite looks out towards the back yard and western mountain views. The luxurious primary bath includes dual vanities, a large glass-walled shower, freestanding soaking tub, dual water closets and spacious walk-in closet. A bonus room has been added as a home office or can be used as a fitness/yoga room. A retractable awning brings the indoors out for true year round enjoyment. Tiled in iridescent blue tiles, the infinity spa overlooks the expanded in-ground pool. Swing in the custom hammock and grill with the custom-built barbeque area with gas BBQ grill, bar seating, sink and refrigerator. Additional property features include: Exterior security camera system, 2-car garage with storage cabinets, tankless water heater, dual-zone HVAC, outdoor shower, and custom landscaping. Located downtown in the Tennis Club neighborhood, this home is a short walk or bike ride to Melvyn's, Johnny Costa, the Rowan, Orange Theory, the Lykken hiking trail, the Tennis Club and the O'Donnell Golf Club.

$20,591/mo

Est. mortgage payment based on a $3,095,000 home price.

All estimates are provided by Luxury Presence for informational purposes only. Actual amounts may vary.

Additional information

MLS® ID
26650427PS

Interior Features

Bedrooms
3
Bathrooms
4
Fireplace
Yes
Cooling
Yes
Heating
Yes
Basement
No

Exterior Features

Lot Size
0.35 Acres

Other Property Details

Association Fee Frequency
Monthly
Garage
Yes
View
Yes
Pool
Yes

Listed by Dean Sipe with Berkshire Hathaway Home Services California Proper
Listing Contact: 760-668-5386 

Based on information from The MLSTM / Combined LA/Westside Multiple Listing Service, Inc. IDX information is provided exclusively for consumers' personal, non-commercial use, it may not be used for any purpose other than to identify prospective properties consumers may be interested in purchasing. All information is deemed reliable but not guaranteed and should be independently reviewed and verified. Property locations as displayed on any map are best approximations only and exact locations should be independently verified. All properties are subject to prior sale, change or withdrawal, and may or may not be listed by the office/agent presenting the information. Neither listing broker(s) nor TTK Represents | CA DRE# 01327863 shall be responsible for any typographical errors, misinformation, misprints and shall be held totally harmless. 

©2026 Combined L.A./Westside MLS. All rights reserved.

Data last updated 9/28/2026

.     

Powered by Luxury Presence
